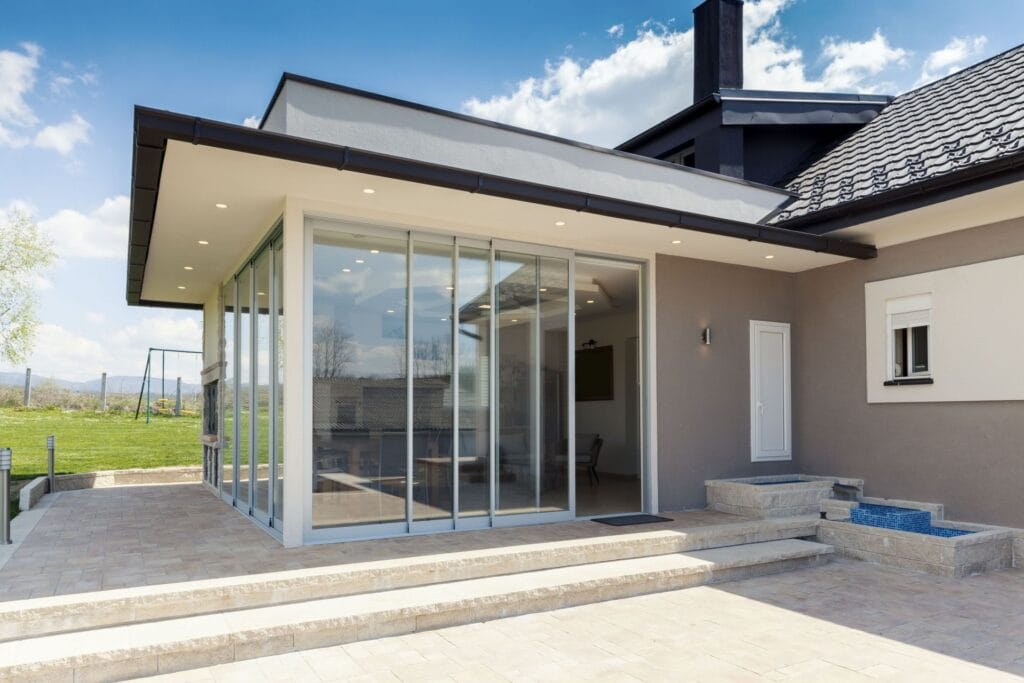
French doors are one of the oldest door styles around, and they still suit a lot of Sydney homes: a balcony off the main bedroom, a courtyard behind a terrace, or a back room that opens onto the garden. Made in aluminium rather than timber, they keep the classic look without the warping, rotting and sticking. If you are weighing up aluminium French doors in Sydney, this guide covers how they work, which way they should open, the glass and screen choices, and what to check before you book a measure.
What French doors are
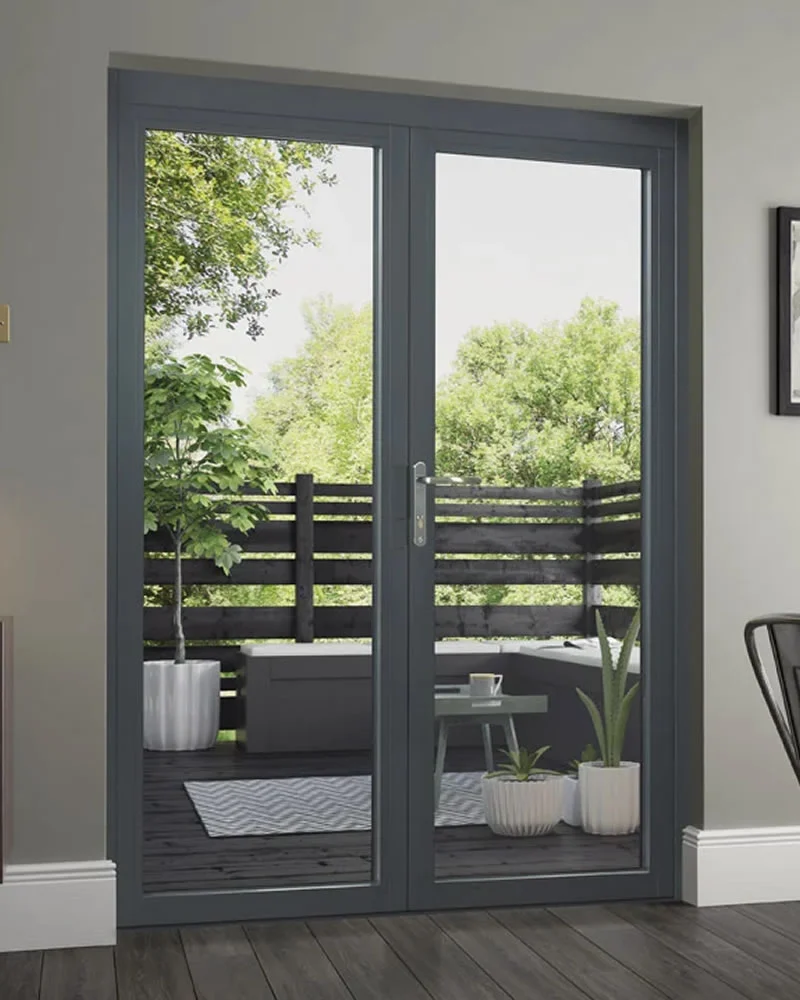
French doors are hinged double doors that open from the centre. Both doors swing on their outer edges, so when they are open you get the full width of the opening with no fixed panel and no track running across the floor. That is the main difference from sliding, stacking and bifold doors.
The look comes from the doors themselves: two framed glass panels that meet in the middle, often with a mid rail across each door. In aluminium, the rails and stiles can be slimmer than timber, so you see more glass and more of the view.
When French doors are the right choice
French doors work best where you want a generous opening but the space is not wide enough for a large slider or a bifold. Common spots include:
- Balconies. A pair of French doors opens a bedroom or living room to a small balcony without a track to step over.
- Courtyards and patios. They frame a small outdoor area well and open it up completely on a mild day.
- Period and character homes. Federation, Californian bungalow and terrace-style homes often suit a traditional double door better than a modern slider.
- Replacing an old timber pair. If your timber French doors stick in winter or have started to rot at the bottom rail, an aluminium pair keeps the same style without the upkeep.
For a wide opening to a deck or alfresco, a sliding, stacking or bifold door usually makes more sense. Our guide to choosing between sliding, stacking and bifold doors compares those three.
Open in or open out?
Our aluminium French doors can be made to open inward or outward, and this is the first decision to make.
- Open in keeps the doors out of the way of outdoor furniture, pot plants and the weather. Our open-in doors have a sloped sill, which makes it easier to roll a pram or wheelchair through.
- Open out keeps the doors from taking up floor space inside the room, which helps in a small bedroom or a room where furniture sits close to the doorway.
Think about how you will use the doorway day to day. Where will the doors sit when open? Will a rug, a bed or a couch get in the way? On a balcony, is there room for the doors to swing without hitting a balustrade or a table? These questions usually settle the choice quickly.
If you are not sure which way your doors should open, we look at the opening, the floor level on each side and how the space is used when we measure, then recommend what suits.
Size, frame and seals
Every pair of French doors we make is made to measure in our Glendenning factory, including narrow and extra-wide openings. The frame system is 145mm wide, with strong hollow rails, stiles and mid rails. Each door can be up to 2,700mm high and up to 1,000mm wide, so a pair suits most standard and many larger openings.
Draughts are the common complaint with older French doors, especially where the two doors meet. Our doors use Z seals and Q-Lon seals at the head, and a self-draining sill system to help manage water at the bottom of the door.
Choosing the glass
Glass makes up most of a French door, so it shapes how the door looks and performs. The glass options are laminated, toughened, frosted and Low-E, and the frames take single glazing up to 6.38mm or double glazing up to 22mm.
- Clear laminated or toughened glass for most living areas and balconies.
- Frosted glass where you want light but not a view in, such as a bedroom facing a neighbour.
- Low-E glass to help manage heat through a door that catches the afternoon sun.
- Double glazing for rooms where you want better insulation and less outside noise, such as a bedroom on a busy street.
Glass in doors is also covered by building rules. The National Construction Code’s housing provisions on glazing and human impact set requirements for glass in doors, generally calling for Grade A safety glazing such as toughened or laminated glass, sized to suit the pane. We confirm the right glass for your doors when we measure.
Colours and hardware
Frames are powder coated in the Dulux powder-coat range, so you can match your existing windows or choose a contrast. Options include Monument, Black, Surfmist and Woodland Grey, as well as lighter colours such as Pearl White and Paperbark that can suit period homes. On-screen colours are only a guide, so it is worth seeing real powder-coat samples at our factory before you decide. For hardware, our French doors use Doric handles and locks.
Screens and security for French doors
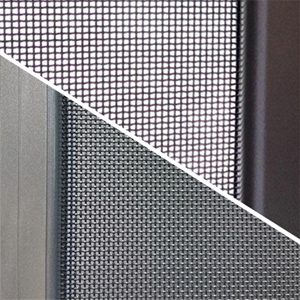
A pair of French doors is often the door you want open on a warm evening, so it is worth planning a screen at the same time. We can add a matching fly screen or security screen in stainless steel or fibreglass mesh.
How the screen works depends on which way your doors open, and we discuss the options when we measure. Our guide to screen doors in Western Sydney explains the screen types in more detail, and our security doors page covers the stainless steel mesh and perforated aluminium options if you want security as well as insect protection.
Before you book a measure
A few things make the measure and quote quicker:
- Decide roughly which way you want the doors to open, or note anything that might get in the way either side.
- Note whether you are replacing existing doors or creating a new opening, which may need a builder first.
- Think about glass: clear or frosted, single or double glazed.
- Decide whether you want a fly screen or security screen at the same time.
We supply and install every pair of French doors, so the doors we measure are the doors we make and fit. We have been making windows, doors and screens since 2007, and you can visit our factory at 1/173 Power St, Glendenning, Monday to Friday 8am to 5pm and Saturday 8am to 2pm to see the frames, glass and colours in person.
Aluminium French doors FAQ
Can aluminium French doors open outwards?
Yes. We make French doors that open in or out to suit your space. Open-in doors have a sloped sill for easier access.
Can you make French doors for a non-standard opening?
Yes. Every pair is made to measure, including narrow and extra-wide openings. Each door can be up to 2,700mm high and 1,000mm wide.
Can French doors be double glazed?
Yes. The frames take single glazing up to 6.38mm or double glazing up to 22mm, and you can choose laminated, toughened, frosted or Low-E glass.
Can I put a fly screen on French doors?
Yes. We make matching fly screens and security screens for French doors, in stainless steel or fibreglass mesh. The best option depends on which way your doors open.
Get French doors made for your opening
Request a free measure and quote or call us on 1800 793 946.